Planning a kitchen renovation in Webster, NY, means making one big decision before anything else gets picked out. Open layout or closed layout? That single choice affects how your home feels every day, how your family moves through it, and whether the kitchen actually matches the way you live.
Neither open nor closed kitchen layouts work better universally; the right choice depends on how a household lives. Open layouts connect the kitchen to living spaces and feel larger, but let smells, noise, and clutter travel. Closed layouts contain the mess and suit heavy cooking. Layout also shapes flooring, cabinetry, and countertop decisions throughout the home.
We’ve completed hundreds of kitchen projects across Webster and Rochester. We’ve seen both layouts work beautifully and both miss the mark entirely. Rather than telling you which one is universally better, we want to help you think through which one actually fits your home, your family, and your daily routine.
Open vs Closed Kitchen: What Every Webster Homeowner Should Know
Choosing between these two layouts isn’t about following trends or copying a kitchen you saw online. It’s about how you actually live day to day. Some families need a connection between rooms. Others need a contained, focused workspace where cooking stays separate from the rest of the home.
We walk through this question with homeowners at our Webster showroom during every kitchen design consultation. Layout planning is part of every kitchen renovation we take on. It starts from the very first conversation, where we look at your space, understand your goals, and give you our honest read.
An Open Kitchen Connects Your Living Spaces
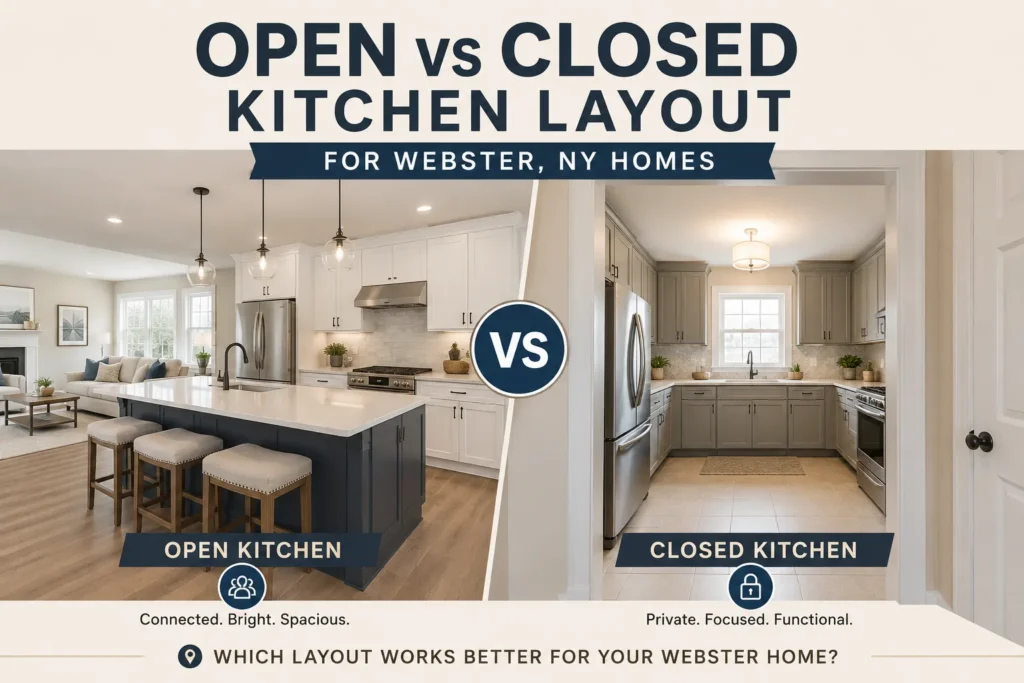
An open layout removes walls between the kitchen and the living or dining area. You can cook and still be part of what’s happening in the next room. Natural light moves freely, and the whole home feels larger and more connected throughout the day.
The tradeoff is real. Cooking smells travel into the living area. Counter clutter stays visible from the couch. Noise from prep work carries through the whole space. For some families, that’s no concern at all. For others, it shapes the decision entirely, and knowing that upfront saves a lot of regret later.
A Closed Kitchen Keeps Things Contained
A closed kitchen is its own room. Walls keep the cooking smells, the noise, and the mess separate from the rest of the home. If your household cooks heavily and often, this layout gives you a more focused, practical workspace where nothing spills over.
Many Webster homeowners renovating older homes already have a closed layout in place. Sometimes the right move is improving what’s there rather than opening things up. During our initial consultation, we evaluate your space honestly and tell you what will actually make a difference for your specific home and routine.
Your Flooring Choice Depends on the Layout
An open kitchen means the floor runs continuously from the kitchen into the living area. Whatever material you choose needs to handle kitchen spills and still look right across the whole connected space. Luxury vinyl plank works well here because it’s waterproof, durable, and comes in wood and tile looks that blend naturally into living rooms.
A closed kitchen gives you more flexibility. The floor is self-contained, so ceramic tile or hardwood flooring both work without worrying about how they read from another room. We carry and install all of these materials and help you choose the right one during the design and material selection phase of your project.
Cabinetry and Countertops Look Different in Each Layout
In an open kitchen, your cabinetry and countertops are visible from the living area. They become part of the overall room, not just the kitchen itself. That means material choices need to feel right across the whole connected space, and not just at the counter where you’re working.
In a closed kitchen, you have more design freedom. You can use a bold tile backsplash or a deeper cabinet color without it affecting the living room’s feel at all. We offer cabinet installation, countertop and backsplash installation, and custom kitchen design planning for both layout types. Quartz, granite, and laminate countertops are all options we install based on your budget and how you use the space.
Layout Problems Are Often Workflow Problems
Once the layout and materials feel right, the next thing homeowners often discover is that their real frustration was never about the walls at all. Adding an island or upgrading cabinetry can solve the problem without opening a single wall. We look at storage capacity, counter workspace, and traffic flow to find the real source of the problem before recommending any structural change.
Space planning is part of every kitchen renovation we handle. We look at how the kitchen connects to the rest of your home and what’s actually causing the friction before suggesting any layout change. That process saves homeowners from expensive decisions that don’t fix the real problem they were trying to solve.
Start Your Kitchen Renovation Conversation With Us
Ready to figure out which layout works for your Webster home? We offer free consultations and estimates at both our locations.
Visit our Webster store at 827 Ridge Road, Webster, NY 14580 or call us at (585) 216-1049. Our Greece location at 4655 Ridge Rd W, Spencerport, is also available at (585) 352-1170. You can also contact us through our website. We’ll look at your space, talk through your goals, and give you an honest plan.
Whether you’re starting from scratch or reworking an existing kitchen, we’ll help you figure out the right direction before any work begins. That first conversation costs you nothing and saves you from decisions you’d regret later.
FAQs
Does Christian Flooring help with layout planning before the renovation begins?
Yes. Layout planning and space evaluation are part of every kitchen design consultation we offer. We review your space and give honest recommendations before any decisions are made.
Can you help me pick flooring that works across an open kitchen and living area?
Absolutely. We carry luxury vinyl, hardwood, ceramic tile, laminate, and carpet. We help you choose the right material during the selection phase.
What kitchen services does Christian Flooring offer in Webster, NY?
We handle complete kitchen remodeling, including cabinet installation, countertop and backsplash work, layout modifications, appliance upgrades, and full custom kitchen design planning from start to finish.
How do I get started with a kitchen renovation in Webster, NY?
Call our Webster store at (585) 216-1049 or visit 827 Ridge Road. Free consultations and estimates are always included with every project.