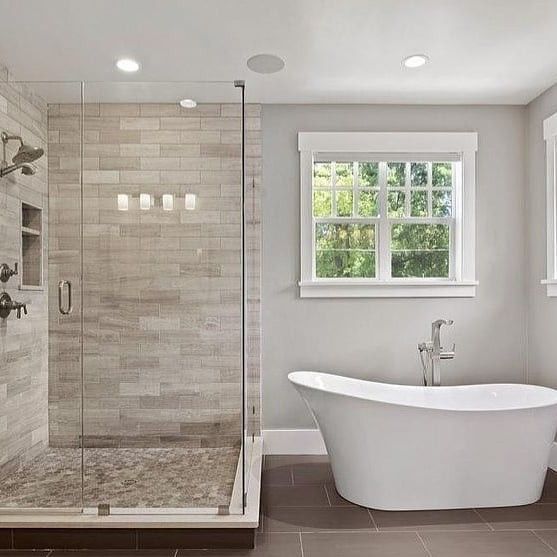
To improve bathroom ventilation during renovation, we treat ventilation as part of the room plan, not as a final accessory. Bathrooms regularly produce moisture from showers, tubs, sinks, and wet surfaces, so airflow needs to be considered alongside layout, tile, flooring, lighting, and fixtures. At Christian Flooring & More, our bathroom remodeling work includes ventilation planning as part of a coordinated renovation approach. The renovation stage is the practical time to review ventilation because ceilings, walls, lighting positions, shower locations, and finishes may already be changing. Instead of designing the room first and asking where a fan can fit afterward, we prefer to consider moisture movement and airflow while the layout is still being developed.
Plan Ventilation Around Where Moisture Is Actually Produced
The shower and tub area normally create the highest moisture load in the room. Fan location, room shape, ceiling height, door position, and the way air enters and leaves the bathroom can affect how efficiently humid air is removed. A ventilation plan should therefore respond to the room rather than copying a generic placement from another bathroom.
Do Not Let a New Layout Create an Airflow Dead Zone
Moving a shower, adding a partition, changing the ceiling, or reorganizing the vanity can alter how air moves through the room. During design planning, we look at the bathroom as a complete space so ventilation is not blocked by the new arrangement.
Coordinate the Fan With Lighting and Ceiling Features
Bathroom ceilings often need to accommodate lighting, ventilation, and sometimes other features. Planning these together reduces last-minute conflicts and helps keep the finished ceiling organized. Our design consultation process includes layout planning and lighting considerations, which is useful when several ceiling elements need to share limited space.
Control Moisture With More Than One Design Decision
Ventilation is important, but it is not the only moisture-related consideration in a bathroom renovation. Tile layout, waterproofing in wet areas, flooring selection, shower construction, transitions, and sealing details also affect how the room handles water. Our bathroom renovation service includes tile installation and waterproofing work, so these components can be coordinated within the same project scope.
Choose Finishes With the Room’s Use in Mind
Bathroom flooring and wall finishes need to be selected for the specific area where they will be installed. Our flooring and bathroom services include tile and other flooring options, and we evaluate room use and moisture conditions when discussing materials. We avoid treating one flooring category as the automatic answer for every bathroom.
Separate Water Exposure From General Humidity
A shower wall experiences direct water exposure, while a painted wall across the room may mainly experience humidity. Those are different conditions. The renovation plan should recognize the difference so materials, waterproofing, and ventilation are assigned to the problems they are actually meant to address.
Think About Fresh Air Entering the Room
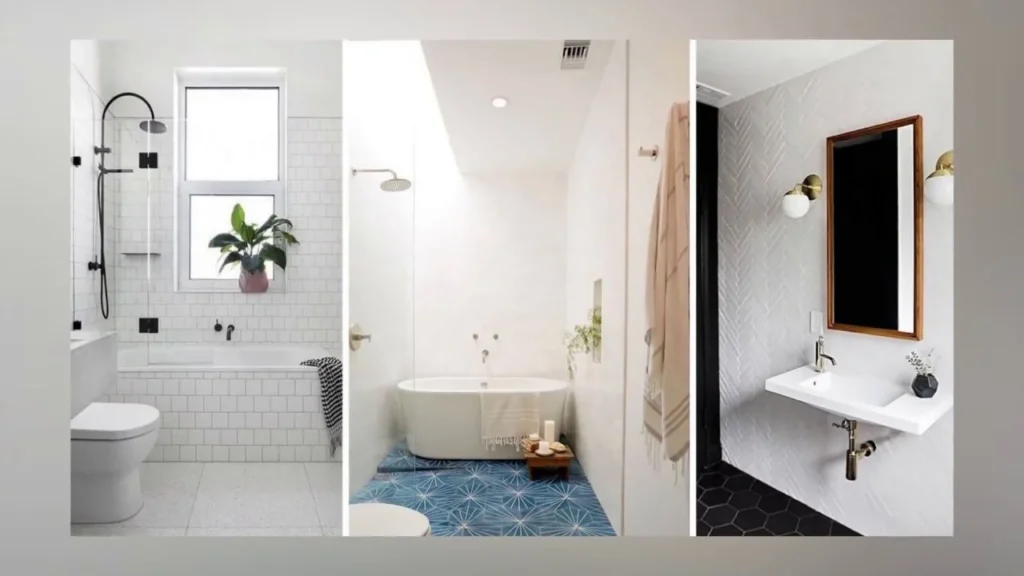
An exhaust fan can remove humid air more effectively when replacement air can enter the bathroom. The exact solution depends on the room and the home, so this is something to evaluate during planning rather than assume. Door clearances, adjacent spaces, and the existing ventilation arrangement can all affect the final approach.
Use the Renovation to Review the Existing System
If the current bathroom stays steamy for long periods, surfaces remain damp, or the room feels poorly ventilated, tell us during the consultation. Those observations help identify what should be reviewed as part of the renovation scope. We can then coordinate the bathroom design with the appropriate project requirements rather than simply replacing finishes.
Build Ventilation Into the Project Sequence
Ventilation decisions can affect electrical work, ceiling openings, duct routing, lighting positions, paint, and finishing. Because our bathroom renovation service can involve layout changes, plumbing, electrical work, tile, waterproofing, and final finishing, the best time to define ventilation requirements is before the finish stage.
Confirm Technical Requirements Before Installation
Fan sizing, duct configuration, exterior termination, electrical requirements, and local code obligations are project-specific technical matters. They should be confirmed for the actual bathroom rather than guessed from a general article. During renovation planning, we organize the work so those requirements can be addressed before installation is closed in.
Make Everyday Moisture Management Easier After the Remodel
A well-planned bathroom should also be easy to use correctly. Ventilation controls should be convenient, wet surfaces should be able to dry, and the room layout should not make routine cleaning unnecessarily difficult. Material and fixture selections can support this goal when they are chosen as part of a connected design.
Do Not Treat Visible Mold or Damage as a Cosmetic Issue
If you discover staining, damaged materials, or suspected mold during renovation, the cause needs to be addressed before new finishes simply cover the area. The appropriate response depends on what is found and may require specialized evaluation. A new tile surface or coat of paint should never be treated as a substitute for resolving an underlying moisture problem.
Plan Your Bathroom Renovation With Christian Flooring & More
At Christian Flooring & More, we coordinate bathroom layout, tile, flooring, fixtures, lighting, ventilation considerations, and the wider remodeling scope so the room is planned as one system. If your current bathroom has moisture or airflow concerns, bring those issues into the design consultation at the beginning. That gives us better information for the renovation plan before materials and installation details are finalized.
Frequently Asked Questions
When should bathroom ventilation be planned during a remodel?
It should be considered during the design and layout stage, before ceiling, lighting, electrical, and finishing decisions are finalized.
Can a bathroom remodel include ventilation improvements?
Yes. Our bathroom renovation and home improvement services include ventilation improvements as part of bathroom upgrade planning.
Is an exhaust fan enough to prevent every moisture problem?
No. Ventilation is one part of moisture management. Waterproofing, wet-area construction, material selection, sealing, and resolving existing water problems also matter.
Should the fan be directly above the shower?
Placement depends on the room, fan specifications, electrical and installation requirements, and the overall ventilation plan. The actual project should be evaluated before placement is finalized.
What if my bathroom already has moisture damage?
Tell us during planning. Existing damage or suspected mold should be properly evaluated and the cause addressed before new finishes cover the area.
Can flooring selection affect bathroom moisture planning?
Yes. Flooring should be selected for the specific room conditions and coordinated with the rest of the bathroom’s wet-area and ventilation strategy.