A home remodeling design consultation in Rochester, NY is where we turn scattered renovation ideas into a workable direction. At Christian Flooring & More, we use this conversation to understand how you want your home to function, what rooms are involved, what is not working today, which finishes appeal to you, and how the project should be organized. The consultation gives us a way to connect layout, materials, budget priorities, flooring, cabinetry, fixtures, and installation planning before individual selections start pulling the project in different directions. We approach the meeting as a planning session rather than a product sales appointment. You do not need to arrive with every color, cabinet style, tile, or flooring choice already decided. Our job is to help you identify the decisions that matter first, establish a practical order for those decisions, and show how one choice can affect another. That is especially valuable when a project touches a kitchen, bathroom, flooring, or several rooms at once.
We Begin by Defining the Scope Before Discussing Finishes
The first part of the consultation focuses on what you want to change and why. A homeowner may say the kitchen feels difficult to move through, the bathroom needs a better layout, or several adjoining rooms no longer feel visually connected. We use those concerns to define the project scope before recommending products.
We Separate Must-Haves From Nice-to-Haves
Clear priorities help us keep the design aligned with how you actually live. We discuss the rooms involved, functional problems, style preferences, project priorities, and the budget range you are comfortable discussing. That makes it easier to decide which changes should drive the design and which choices can remain flexible.
We Look at How the Spaces Connect
For multi-room work, we also consider how flooring, cabinetry, countertops, wall colors, lighting, tile, and hardware relate from one area to the next. Our design consultation service supports both individual rooms and coordinated home plans, so we can think about continuity before selections are finalized.

Measurements and Space Evaluation Turn Ideas Into a Real Plan
Once the goals are clear, the physical space becomes the next constraint. Measurements, room proportions, traffic flow, fixture locations, cabinet runs, doorways, and transitions determine what can be planned realistically. This is where a broad idea such as “open up the kitchen” or “improve the bathroom” starts becoming a set of specific design decisions.
Kitchen Planning Focuses on Workflow and Relationships
In a kitchen, we may discuss cabinet placement, countertop areas, backsplash, appliance position, storage, lighting, flooring, and the way you move between work areas. Our kitchen renovation service includes layout improvements, cabinet installation, countertop replacement, and design planning, so these decisions can be considered together rather than one at a time.
Bathroom Planning Includes Moisture and Ventilation Considerations
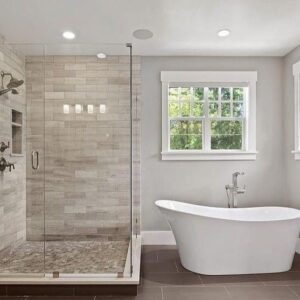
For a bathroom, the layout can involve the shower or tub, vanity, fixtures, tile, flooring, lighting, ventilation, and storage. Our bathroom renovation work includes layout changes, tile installation, plumbing updates, and coordinated remodeling, which makes early planning important when multiple elements share a small space.
We Coordinate Materials Instead of Choosing Each Surface in Isolation
A flooring sample can look attractive on its own and still feel wrong once it sits next to cabinetry, countertops, paint, and tile. During the consultation, we help you compare materials within the context of the room. For flooring projects, our selections include hardwood, luxury vinyl, ceramic tile, laminate, and carpet. For larger renovation work, we can coordinate those flooring choices with kitchen and bathroom finishes.
We Build From the Most Fixed Decisions
The most useful sequence usually starts with choices that control the layout or occupy the largest visual area. Cabinetry, major flooring selections, countertops, and primary tile can establish the direction. Paint, hardware, and smaller accents can then support that direction. This reduces the risk of selecting several attractive items that do not work together once installed.
Bring Inspiration, but Bring Problems Too
Photos and saved ideas are helpful, but it is equally useful to tell us what frustrates you about the current space. A design consultation works better when we understand the practical issue behind the inspiration. That lets us evaluate whether a visual idea also supports storage, movement, maintenance, and everyday use.
The Consultation Connects Design Decisions to Project Planning
Design is only useful if it can move into a defined project. Christian Flooring & More follows a process that connects consultation and assessment with design and material selection, planning and scheduling, installation, and a final walkthrough. During the consultation stage, we begin organizing the information needed for the next steps so you are not making major decisions during construction.
You Leave With a Clearer Decision Path
Not every choice has to be final after one meeting. The goal is to reduce uncertainty. You should understand the project scope, the decisions that need to be made, which materials need to coordinate, and what questions still require confirmation. For larger renovations, additional design work or material selections may follow before scheduling.
How to Prepare for Your Rochester Remodeling Consultation
You can make the meeting more productive by bringing a simple list of the rooms involved, the problems you want to solve, your style preferences, any inspiration images, materials you already like, and the budget priorities you want us to consider. You can also note anything that must remain, such as existing furniture, appliances, flooring, or architectural details.
If you are planning a project in Rochester or nearby, we can help you move from ideas to a coordinated plan through our design consultation, flooring, kitchen, bathroom, and complete home renovation services. Starting with the whole decision picture gives us a stronger foundation for every material and layout choice that follows.
Start With Christian Flooring & More
At Christian Flooring & More, we use the consultation to make the renovation easier to understand before work begins. You can visit our Greece/Spencerport or Webster store, discuss your goals with our team, and begin organizing the design, materials, and project scope around the way you want your home to work.
Frequently Asked Questions
Do I need to know exactly what materials I want before the consultation?
No. We can help you compare flooring, cabinetry, countertops, tile, finishes, and other project-specific choices after we understand the room, goals, and priorities.
Can a design consultation cover more than one room?
Yes. Our design consultation and home renovation services can support one-room projects as well as coordinated multi-room renovation planning.
Should I bring inspiration photos?
Yes. Inspiration images can help communicate your style, but we also recommend bringing notes about what is not working in the current space.
Will flooring be discussed during a kitchen or bathroom consultation?
It can be. Flooring is often part of the broader material plan, especially where it needs to coordinate with cabinets, countertops, tile, paint, and adjoining rooms.
Can we discuss budget during the consultation?
Yes. Budget is part of our planning process because it helps us prioritize scope, material choices, and the decisions that need to be made first.
What happens after the design consultation?
The next steps can include further design refinement, material selection, estimating, planning, scheduling, installation, and a final walkthrough, depending on the project.