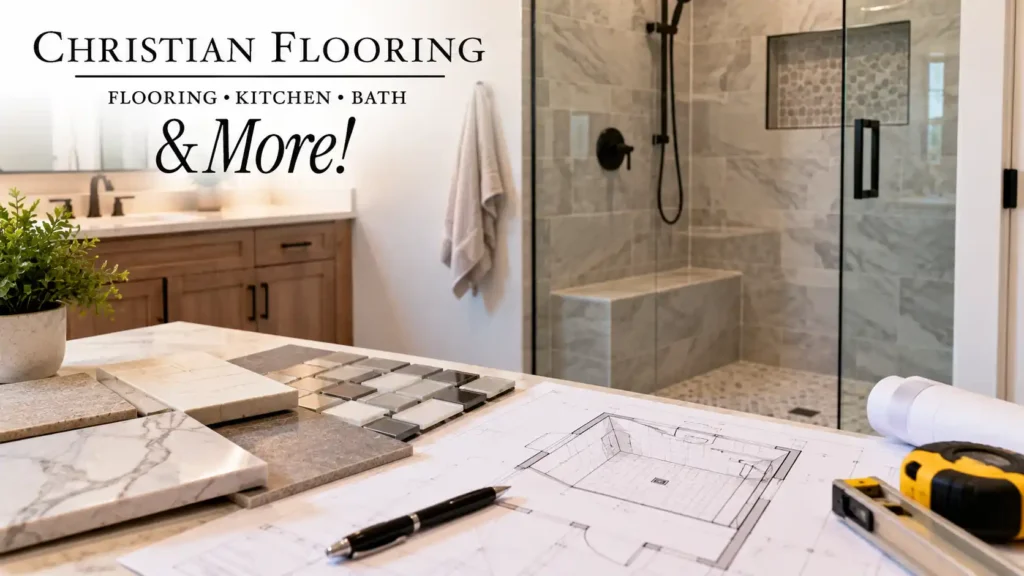
Ask someone about their shower renovation and they’ll usually start with tile. It’s the part you see every morning, so that makes sense. But before you settle on tile, it helps to think about the shower layout and the work behind the finished surfaces. The shape of the shower, what sits behind the tile, and how the room handles moisture all deserve attention before installation begins.
If you’re planning a shower renovation in Rochester, working through these decisions early can help you avoid second guessing later. At Christian Flooring & More, we help homeowners plan bathroom renovations, from layout changes and tile installation to waterproofing and ventilation. Here’s how we’d think through each one.
Making the Big Shower Decisions in the Right Order
Before choosing finishes, it helps to understand how your shower layout, waterproofing, and ventilation fit into the renovation. We can help you explore these decisions together, so your tile and fixture choices work with the overall bathroom plan.
Start with the shape of the shower, not the surface
It’s helpful to start with the layout because it can influence several other renovation decisions. Are you keeping the shower where it is and refreshing it, or rethinking the space? A walk in shower, like the one in a master bathroom redesign we completed, changes how a room flows and how much of it the shower takes up. Keeping the existing footprint may be a simpler approach that lets you focus more on the finishes.
A few practical questions help here. Who uses this shower, and how? Do you want an open entry or a more enclosed one? Where should controls sit so they’re easy to reach? Where do the vanity and the door need to land so the room still works? We can help you explore a different bathroom layout if your current shower arrangement no longer works well for you. It’s a good conversation to have early in the planning process.
Know what a layout change touches
Moving a shower affects more than tile. The location of plumbing fixtures, the position of the vanity, and how the floor tile runs through the room are all connected to that one decision. That doesn’t make it the wrong choice. It just means a layout change should be discussed as its own topic, with the scope spelled out, rather than tucked in as a small adjustment.
If you’re unsure whether to change the layout or keep it, bring both versions to a design conversation. Bathroom design planning is one of the things our consultation covers, and comparing the two side by side on paper is far easier than changing your mind partway through.
Treat waterproofing as part of the plan
Waterproofing disappears behind the finished tile, which is exactly why it deserves attention while you’re still planning. Once the walls are tiled, you won’t see it again. Tile installation and waterproofing are both part of our bathroom renovation services at Christian Flooring & More, and how they fit your shower is something to settle while we plan the work.
What you should still do is ask about it. Find out how waterproofing fits into your specific shower plan, especially if the layout is changing or you’re adding features to the shower walls. A good plan explains the parts you’ll never see, not just the parts you will.
Don’t leave ventilation out of the conversation
A shower brings moisture into a room every single day, so how that bathroom is ventilated belongs in the same discussion as waterproofing and tile. We also address ventilation as part of our bathroom remodeling work, so it’s worth bringing up any concerns you have about your current setup. If your current bathroom has a fan you’ve never liked, or a window you rely on in January, mention it. It’s much simpler to address while the room is already being reworked.
Then choose your tile
Once the layout is settled and the hidden work is planned, tile becomes a much more focused choice. You’re no longer picking from everything. You’re picking for a specific shower with known dimensions and a known look for the rest of the room.
Think about the shower walls and the bathroom floor as related but separate decisions. Some homeowners want one tile everywhere for a calm, continuous look. Others use the shower walls as the room’s feature and keep the floor quieter. Consider how the tile will work alongside the vanity and fixtures you’re choosing too. Tile flooring installation is part of our flooring work, and tile installation is part of our bathroom remodeling, so the shower walls and the floor can be planned together. If heated flooring is on your wish list, decide that before you commit to the floor tile, since it’s part of the same layer of the room.
Decide whether you need a full renovation or a focused update
Not every shower project calls for starting over. If the layout already works and you mainly want a fresh look, tile upgrades and fixture replacement may get you where you want to go. If you want to change the layout or add a walk in shower, we can help you explore whether a more complete bathroom remodel makes sense for your space.
Knowing which type of project you need helps keep the planning grounded. A focused update and a full renovation call for very different conversations, and knowing which one you need makes every later decision easier.
Bring it together before work begins
During your design consultation, we’ll look at your space, discuss material options, and help you plan the project timeline and estimated costs. For a shower, that means looking at layout, waterproofing, ventilation, and tile as one plan instead of four separate choices made at different times.
Conclusion
A shower renovation goes best when the layout is settled first, waterproofing and ventilation are planned next, and tile comes last. Choose tile first and you risk falling for something that doesn’t suit the shower you end up building.
If you’re starting to plan a shower renovation, bring your measurements, photos of the current bathroom, and your list of questions to Christian Flooring & More at our store at 4655 Ridge Rd W in Spencerport or 827 Ridge Road in Webster. Both are open Monday through Saturday, until 7 pm on Tuesdays and Thursdays. You can also call Spencerport at (585) 352-1170, email christianflooring@gmail.com, or reach us through our website.
FAQs
Is waterproofing included, or do I need to arrange it separately?
Our bathroom renovation services include both tile installation and waterproofing. During planning, we can explain how waterproofing applies to your shower project and what work is included.
Can you change my bathroom layout to fit a walk in shower?
Layout redesign is part of our bathroom remodeling services, and a master bathroom redesign with a walk in shower is one of our recent projects. We can look at your space and talk through what a change would involve.
I only want new shower tile and fixtures. Do I have to do a full remodel?
No. Tile upgrades and fixture replacement are part of our bathroom upgrade services, so a focused update is an option if your layout already works.
Can lighting be updated during a shower renovation?
Yes. Lighting improvements are part of our bathroom upgrade services and can be planned alongside your tile and fixture choices.