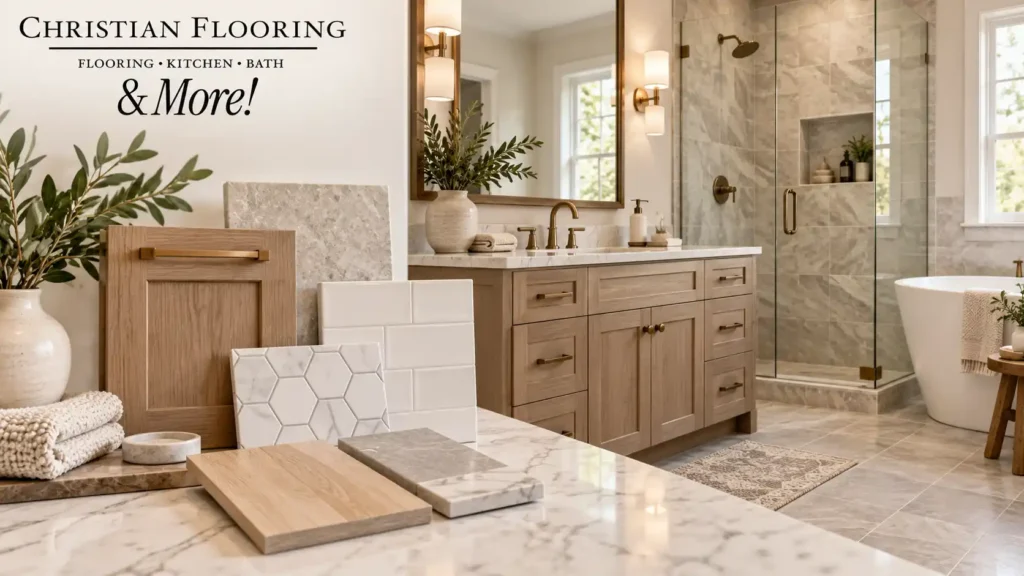
Choosing bathroom tile you love is easy. Choosing a vanity you love is easy too. Getting both to look like they belong in the same room, on top of a floor that ties them together, is where a lot of bathroom remodels get stuck. Each piece can look great in a showroom and still feel mismatched once everything is installed.
Coordinating these three elements is less about having a designer’s eye and more about making decisions in a sensible order. Bathroom design planning is part of what we do at Christian Flooring & More. Here’s how we’d work through it.
Making Tile, Vanity, and Flooring Work as One Bathroom
When you’re planning a bathroom remodel, your tile, vanity, and flooring choices need to work together. We can help you compare materials, look at how they fit your bathroom layout, and make selections that suit the space before installation begins.
Start with the piece you won’t compromise on
Many bathroom remodels start with one element the homeowner cares about most. Maybe it’s a particular wall tile you’ve been saving photos of. Maybe it’s a vanity style, or a floor color you know you want. Whatever it is, choose that first and let it anchor the rest.
This sounds obvious, but many people try to pick everything at once and end up going in circles. When one piece is settled, every other choice has a reference point. You’re no longer asking whether you like a tile. You’re asking whether it works with the vanity you’ve already committed to, and that’s a much easier question to answer.
Let the vanity set the footprint
The vanity is often one of the first things you notice in a bathroom, and its size and placement influence how the surrounding floor looks. A wider vanity covers more of the floor and changes where tile lines fall in the open space in front of it. A vanity on legs leaves the floor visible underneath, which makes the floor pattern a bigger part of the overall look.
So settle on the vanity’s size and placement before you finalize floor tile. We handle vanity installation as part of bathroom remodeling, and if the current position doesn’t work, layout redesign is part of our bathroom work too. Once we’ve agreed on the vanity’s size and placement, we can plan the flooring around that arrangement.
Decide how wall tile and floor tile relate
Wall and floor tile can match, relate, or contrast. Using the same tile on both creates a calm, continuous look. Choosing related tiles, such as the same color family in different sizes, adds variety without competition. Contrasting them, say a bold floor with simple walls, makes one surface the focal point.
None of these approaches is better than the others. What matters is choosing one on purpose. Problems tend to come from picking wall tile in one store visit and floor tile in another without ever setting them side by side. Tile installation is part of our bathroom remodeling, and tile flooring installation is part of our flooring services, so wall and floor tile can be planned together.
Let one element carry the pattern
If your wall tile has a strong pattern, prominent veining, or a distinctive shape, you may prefer a simpler floor and vanity to keep the overall design balanced. The reverse works too. A patterned floor pairs well with simpler wall tile and a vanity with clean lines.
When two or three elements all compete for attention, a bathroom tends to feel cluttered, especially a smaller one. Pick which piece gets to be interesting and let the other elements support it.
Treat fixtures and lighting as part of the palette
Faucets, handles, and light fixtures are small, but their finish shows up all over the room. A warm metal finish on the vanity hardware and a cool one on the faucet can make a well chosen tile combination look a little off. Pick your fixture finish while you’re looking at tile and vanity samples, not after.
Lighting affects how everything else looks. The same tile can read warmer or cooler depending on the light in the room. Fixture replacement and lighting improvements are part of our bathroom upgrade services, so if new lighting is in the plan, it’s worth keeping in mind that your tile and vanity colors will be seen under it.
Adjust the approach to the size of the room
We remodel bathrooms ranging from small powder rooms to luxury master bathrooms, and coordination works differently at each end. In a powder room, there’s less surface to work with, so every material is seen up close and a single bold choice can define the whole space. In a larger master bathroom, there’s room for more contrast and more distinct zones, but there’s also more surface that has to work together.
Think about how much of each material will actually be visible. A tile that looks striking on a small sample can become overwhelming across a large floor, and a subtle one can disappear in a small room.
Line up every selection before anything is ordered
The most practical piece of coordination is timing. During design and material selection, we help you choose materials and finalize the plan. After that comes planning and scheduling, when materials get ordered. Getting tile, vanity, flooring, and fixture choices settled together before that point keeps one late change from forcing others.
This is where bathroom design planning earns its place, with every selection compared side by side before the project is finalized. Having all your selections in one place, rather than spread across separate trips and separate decisions, makes it much easier to see whether the room actually comes together.
Conclusion
A coordinated bathroom doesn’t need every piece to match. It needs one piece to lead, a vanity that sets the footprint, a clear relationship between wall and floor tile, and fixtures that share a finish. Make those calls in that order and the room has a much better chance of looking intentional once it’s finished.
If you’re working through tile, vanity, and flooring choices for a bathroom remodel, bring photos of your bathroom and any samples you’re considering to Christian Flooring & More at our Spencerport store at 4655 Ridge Rd W or our Webster store at 827 Ridge Road. Both are open Monday through Saturday, until 7 pm on Tuesdays and Thursdays. You can also call Spencerport at (585) 352-1170, email christianflooring@gmail.com, or start through our website.
FAQs
Does it matter whether I’m remodeling a small powder room or a large master bathroom?
It does for how you coordinate materials. We remodel bathrooms across that whole range, from small powder rooms to luxury master bathrooms, and the right balance of tile, vanity, and flooring depends on how much of each will be seen.
What if my vanity needs to move to make the room work?
Layout redesign is part of our bathroom remodeling services. Moving a vanity can affect plumbing fixture locations, so we’d look at what the change involves before planning the floor around it.
Can my new bathroom floor be coordinated with the hallway outside it?
Yes. Multi room upgrades are part of our work, so the bathroom floor and the hallway can be planned as one update instead of two separate projects.
Can you help pull all my bathroom selections together into one plan?
Yes. Design consultation at Christian Flooring & More includes bathroom design planning, so your tile, vanity, flooring, and fixture choices can be reviewed together.