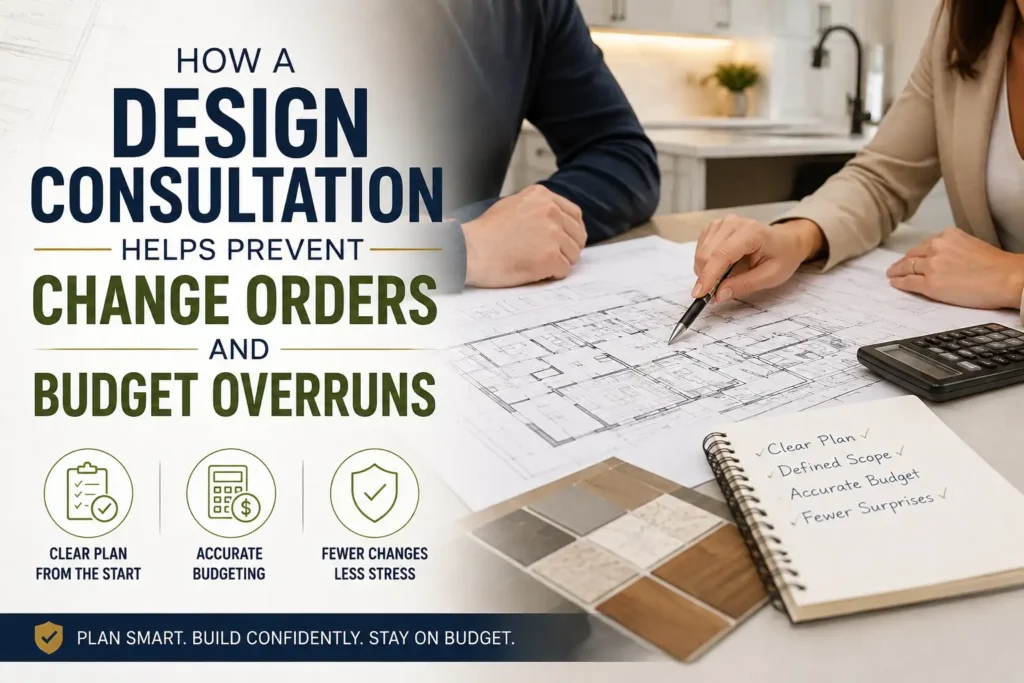
A Design Consultation Helps Prevent Change Orders by moving important decisions to the beginning of a renovation instead of leaving them until construction or installation is underway. At Christian Flooring and More, the consultation gives us time to understand your goals, measure the space, discuss your budget, review layouts, and compare materials before the project moves forward. It cannot guarantee that an unexpected issue will never appear, but better planning can reduce the number of decisions that have to be changed later.
How a Design Consultation Helps Control Changes and Renovation Costs
A change order generally happens when something about the agreed project needs to change after the work has been planned or started. Sometimes changes come from unexpected conditions. Other times they happen because the homeowner changes a material, fixture, layout, or other project detail.
The purpose of a design consultation is to resolve as many of those decisions as practical before installation begins.
Christian Flooring and More uses the consultation process to discuss project goals, evaluate the space, take measurements, review the homeowner’s budget, consider design options, and make material recommendations. For more complex renovations, planning may also include layout drawings, fixture locations, cost analysis, and follow up meetings.
Each of those steps helps create a clearer renovation scope.
Clear Goals Reduce Mid Project Design Changes
A renovation can become difficult to control when the project begins with a vague goal such as “update the kitchen” or “make the bathroom look better.”
Those goals are useful starting points, but they do not define what will actually change.
During a design consultation, we discuss what you want to accomplish with the room and which improvements matter most to you.
For a kitchen, that conversation may include the layout, cabinetry, countertops, backsplash, flooring, storage, appliances, or workflow.
For a bathroom, it may involve the shower or tub, vanity, fixtures, flooring, tile, storage, ventilation, and overall layout.
The earlier these priorities are identified, the easier it becomes to distinguish between what belongs in the original project and what would represent an additional change later.
Accurate Measurements Help the Design Match the Actual Space
A design idea still has to work within the dimensions of your home.
That is why evaluating and measuring the existing space is an important part of Christian Flooring and More’s consultation process.
Measurements influence decisions such as:
- Cabinet placement
- Countertop dimensions
- Flooring quantities
- Vanity positioning
- Shower or tub placement
- Fixture locations
- Storage planning
- Room layout
Without a clear understanding of the space, homeowners can become attached to products or layouts before knowing whether they fit the room as intended.
Taking measurements early allows design decisions to be made around the actual space rather than assumptions about it.
Discussing the Budget Early Creates Better Priorities
Budget conversations are easier before every product has been selected.
During the consultation, we discuss your available budget along with your renovation goals. This gives the design process a financial context from the start.
Suppose you are considering changes to flooring, cabinetry, countertops, lighting, and a backsplash in the same kitchen. Each choice forms part of the overall project.
Discussing the budget early helps establish where your priorities are.
You may decide that one feature deserves more attention while another can remain simpler. The important point is that those tradeoffs are considered while the project is still being planned rather than after work has begun.
Christian Flooring and More’s consultation process can include cost analysis along with design and material recommendations. This helps homeowners make selections with a better understanding of the wider project.

Material Selection Before Installation Reduces Last Minute Decisions
Flooring, tile, countertops, cabinetry, and other finishes do not exist independently in a renovation.
One selection often influences the next.
For example, flooring may need to coordinate visually with cabinetry. A countertop choice affects the backsplash. Bathroom tile interacts with the vanity, fixtures, and other finishes.
During a consultation, we can compare materials and design options before installation starts.
For flooring projects, our consultation process can include options such as:
- Hardwood
- Tile
- Vinyl
- Carpet
- Different colors
- Different patterns
For larger remodeling projects, material planning can extend across several elements or rooms.
Making these decisions together can reduce situations where one late material change creates another decision somewhere else in the project.
Layout Planning Can Reveal Conflicts Before Work Begins
Changing a layout after renovation work has started can affect more than appearance.
That is why the planning stage deserves careful attention.
Christian Flooring and More can prepare layout drawings with dimensions, fixture locations, and other relevant design elements when appropriate for the project.
A layout gives homeowners a clearer way to review how major elements relate to one another before installation.
For example, a bathroom plan may show the relationship between the vanity, shower or tub, storage, and fixtures.
A kitchen plan can help organize cabinetry, countertops, appliances, islands, and movement through the room.
Seeing these relationships during design gives you an opportunity to question or revise the plan before the renovation reaches a later stage.
Cost Analysis Helps Connect Individual Choices to the Whole Project
It is easy to evaluate each renovation choice individually.
The harder question is how those choices work together within the complete scope.
A design consultation gives us an opportunity to look at the project more broadly.
Instead of selecting a flooring product, countertop, cabinet, or fixture without context, the homeowner can consider how each decision fits with:
- The renovation goal
- Available space
- Other materials
- Project priorities
- Budget
This is especially useful for larger renovations where several rooms or project components need to be coordinated.
The consultation does not eliminate every possible cost change. Renovation projects can still encounter circumstances that were not obvious during initial planning. However, reducing avoidable uncertainty before work starts creates a stronger foundation for controlling the project.
Follow Up Meetings Allow Changes to Happen at the Right Time
Not every renovation can be finalized in one conversation.
Christian Flooring and More notes that preliminary design consultations generally last 60 to 120 minutes, and more complex projects may require additional meetings for revisions or specific material selections.
That is useful because the design stage is exactly when homeowners should review alternatives.
You may leave the first meeting wanting to reconsider a finish, compare another flooring option, or adjust part of the layout.
Making a change during planning is different from making the same decision after installation has begun.
Follow up meetings allow the design to be refined while the project is still being defined.
A Defined Scope Makes Scheduling and Material Planning Clearer
Once the design and material decisions become more defined, the renovation can move toward scheduling and installation.
Christian Flooring and More’s broader renovation process includes project planning, material ordering, scheduling installation, completing the work, and conducting a final walkthrough.
These later stages depend on decisions made earlier.
A clear design establishes what materials are needed. Material selections influence ordering. The project scope helps define which work needs to happen and in what sequence.
That is why the consultation should not be viewed as an extra step before the renovation.
It is part of the renovation itself.
What Should You Decide During the Consultation?
You do not need to arrive with the entire renovation already designed. The purpose of the consultation is to help organize those decisions.
However, you should be prepared to discuss:
- What you want to change
- Why the current space is not working for you
- Which improvements are most important
- Your preferred style
- Materials or colors you already like
- How you use the room
- Your project priorities
- Your available budget
- Questions or concerns about the renovation
From there, we can begin turning those preferences into a more defined project.
Can a Design Consultation Prevent Every Change Order?
No. A design consultation cannot guarantee that a renovation will never require a change.
Conditions discovered during the project, homeowner decisions, product considerations, or changes in project scope can still affect the original plan.
The value of the consultation is different.
It helps reduce avoidable changes by defining as much as possible before installation begins.
When the goals, measurements, layout, materials, priorities, and budget have already been discussed, fewer basic design questions are left unresolved during the work.
That is a much stronger starting position than making major decisions after installation has begun.
Frequently Asked Questions
How does a design consultation help prevent change orders?
A design consultation helps by resolving important questions about the project’s goals, measurements, layout, materials, budget, and scope before installation starts. This can reduce changes caused by decisions that were left unresolved during early planning.
Can a design consultation guarantee that my renovation stays on budget?
No. A consultation cannot guarantee the final cost because project conditions or later changes can affect the scope. It can, however, help establish budget priorities and evaluate design and material decisions before work begins.
How long does a renovation design consultation take?
Christian Flooring and More states that preliminary consultations typically last 60 to 120 minutes. More complex projects may require additional meetings for revisions or specific material selections.
Do you discuss materials during the consultation?
Yes. Material recommendations and design options are part of the consultation process. Flooring consultations can include hardwood, tile, vinyl, carpet, colors, and patterns, while larger renovations may require coordinated selections across several project elements.
Can I change the design after the first consultation?
A more complex project may require follow up meetings for revisions and material selections. The planning stage provides an opportunity to review and refine decisions before the renovation moves further into scheduling and installation.
Plan the Renovation Before the Work Begins
The easiest time to question a layout, compare materials, adjust priorities, or reconsider a finish is while the project is still being designed.
A Design Consultation Helps Prevent Change Orders because it gives those decisions a structured place in the renovation process. At Christian Flooring and More, we use the consultation to understand your goals, measure the space, discuss budget, review design possibilities, compare materials, and create a clearer path toward installation.
For homeowners planning flooring, kitchen, bathroom, or larger home renovation projects in the Rochester area, starting with a design consultation can help turn a collection of ideas into a more clearly defined project.