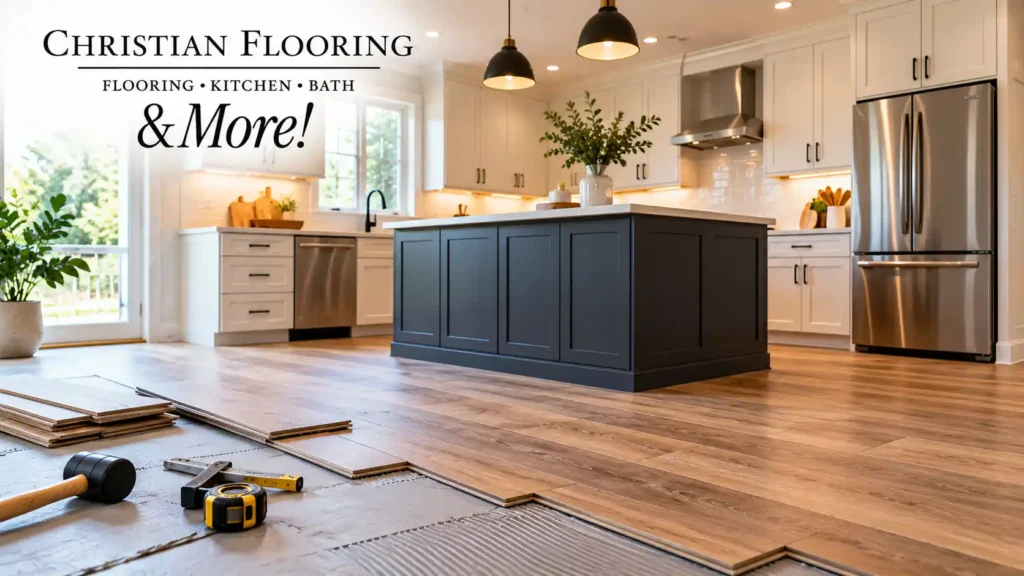
In a kitchen remodel, flooring is rarely the first thing people think about. Cabinets, countertops, and layout get the attention, and the floor becomes something to pick “once the rest is figured out.” The trouble is that the floor touches almost everything else in the room. It sits under or against the cabinets, it meets the appliances, and it’s one of the largest visible surfaces in the room.
How flooring installation fits into a kitchen remodel affects the order of the work, the look of the finished room, and the decisions you’ll make along the way. Flooring installation and kitchen remodeling are both part of our work at Christian Flooring & More. Here’s how we’d approach the floor’s place in the bigger project with you.
Where the Floor Belongs in Your Kitchen Remodel Plan
When you’re remodeling a kitchen, flooring decisions are connected to your cabinets, countertops, appliances, and the way the room is laid out. We can help you consider those details together before installation begins, so your flooring selection becomes part of the overall renovation plan.
The floor shares space with every other part of the kitchen
A new kitchen involves several pieces of work in the same footprint. Our kitchen remodeling covers cabinet installation and upgrades, countertop and backsplash installation, and custom kitchen design planning, and the floor has to work with all of it. Cabinets rest on or beside it. Appliances sit on or move across it. The backsplash and countertops sit above it, but you see all three together every time you stand at the sink.
That’s why the floor shouldn’t be treated as a separate project tacked onto the end. When it’s planned alongside everything else, the decisions support each other. When it isn’t, you can end up adjusting cabinets, trim, or appliance fit to make up for a flooring decision that wasn’t coordinated early.
Decide whether the floor runs under the cabinets or stops at them
This is one of the earliest flooring questions in a kitchen remodel, and it shapes the order of the work. Depending on the flooring material and kitchen design, flooring may be installed before the cabinets or fitted around them afterward. We’ll discuss which approach is appropriate for your project during planning.
Each approach has tradeoffs worth talking through. Installing flooring beneath cabinets may affect how future layout changes are handled. The right approach depends on the flooring material, cabinet arrangement, and installation requirements. A floor that stops at the cabinet base uses less material, but it ties the floor to that exact cabinet layout. Which one makes sense for your kitchen depends on your plans and the material you choose, and it’s a decision to settle during design, not on installation day.
Let the cabinets and countertops guide the floor’s look
Once cabinet finishes and countertop materials are taking shape, the floor has something to respond to. A kitchen with quartz countertops, like one of our recent custom kitchen renovations, already has a defined color and pattern on the counters. The floor can echo it, contrast with it, or stay neutral and let the counters lead.
The practical step is to look at samples together. A floor sample that looks great on its own can feel off beside a particular cabinet color. Seeing all three surfaces side by side, under similar light, takes most of the guesswork out of the choice. We install hardwood, vinyl plank, tile, and laminate flooring, so these comparisons can include the range of floors you’re considering.
Don’t forget the appliances
Appliances are easy to overlook in flooring conversations, but they sit directly on the floor, and some tuck under or between cabinets and countertops. If you’re upgrading appliances as part of the remodel, that’s a good reason to plan flooring and appliances together rather than separately. Appliance upgrades are part of our kitchen enhancement services.
Before you finalize the floor, make a point of asking how your new floor will relate to appliance placement and clearances in your kitchen. It’s a simple question early on and a frustrating one to discover late.
Where flooring lands in the project order
We consider flooring throughout the kitchen remodeling process. During your initial consultation, we’ll talk about your goals, look at the space, and discuss how the flooring may fit with your cabinet layout. During design and material selection, the floor gets chosen alongside cabinets and countertops rather than after them. In planning and scheduling, we prepare a timeline, order materials, and schedule installation, so the flooring order is tied into everything else that’s coming. Then comes installation, and at the final walkthrough, you can look closely at the spots where the floor meets cabinet bases, appliance openings, and doorways.
Our installers pay close attention to measurements, preparation, and finishing details. In a kitchen, those finishing details are concentrated where the floor meets other work, which is one more reason the floor should be planned with the rest of the kitchen and not after it.
The value of planning cabinets, counters, and floors together
When cabinets, countertops, backsplash, and flooring are planned by different people at different times, each decision gets made with partial information. Since we handle cabinet installation, countertop and backsplash installation, and flooring installation, the floor can be planned with the cabinet layout and countertop choice already on the table.
Our design consultation pulls these pieces together. It includes a space evaluation, material recommendations, cost estimates, and project timelines, and it covers both kitchen design services and flooring material consultation.
Conclusion
Flooring connects the different parts of a kitchen, both practically and visually. Decide early whether it runs under the cabinets, choose it alongside your cabinet and countertop selections, check how it relates to your appliances, and make sure its order and installation fit into the same plan as the rest of the remodel.
If you’re starting to plan a kitchen remodel and want the floor considered from the beginning, bring your ideas, measurements, or cabinet and countertop selections to Christian Flooring & More at our Spencerport store at 4655 Ridge Rd W or our Webster store at 827 Ridge Road. Both are open Monday through Saturday, until 7 pm on Tuesdays and Thursdays. You can also call Spencerport at (585) 352-1170, email christianflooring@gmail.com, or reach out through our website.
FAQs
Do you install the backsplash as part of a kitchen remodel?
Yes. Countertop and backsplash installation are part of our kitchen renovation services at Christian Flooring & More, so the backsplash can be planned alongside the floor and cabinets.
Can appliance upgrades be included in the same project as new flooring?
Appliance upgrades are among our kitchen enhancement services. During your consultation, we can discuss how appliance placement and flooring fit into your renovation plan and confirm the work involved.
Can I change my flooring choice after picking cabinets?
Your selections are finalized during design and material selection, and materials are ordered in the planning stage that follows. If you’re having second thoughts about the floor, raise it before that point so it can be considered alongside the cabinets you’ve chosen.
Will I get a sense of cost and timing before the remodel starts?
Yes. Cost estimates and project timelines are both part of our design consultation, so you’ll have them before the remodel begins.